Scroll horizontally to see all kits
← →
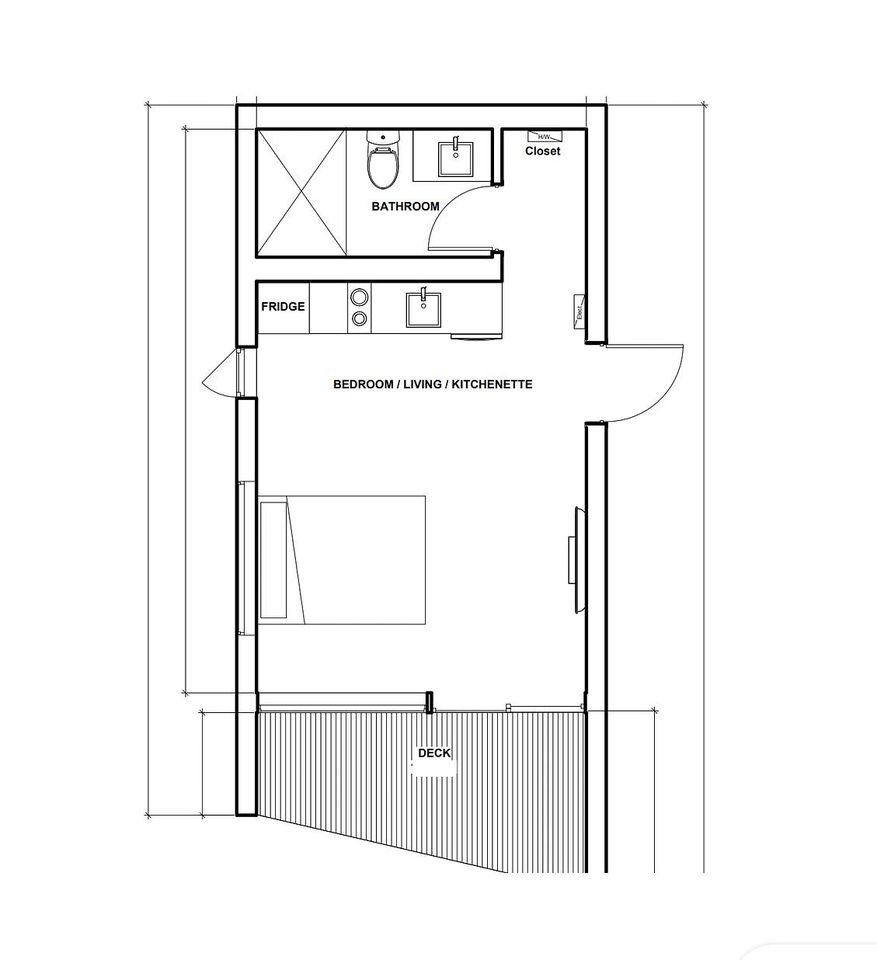
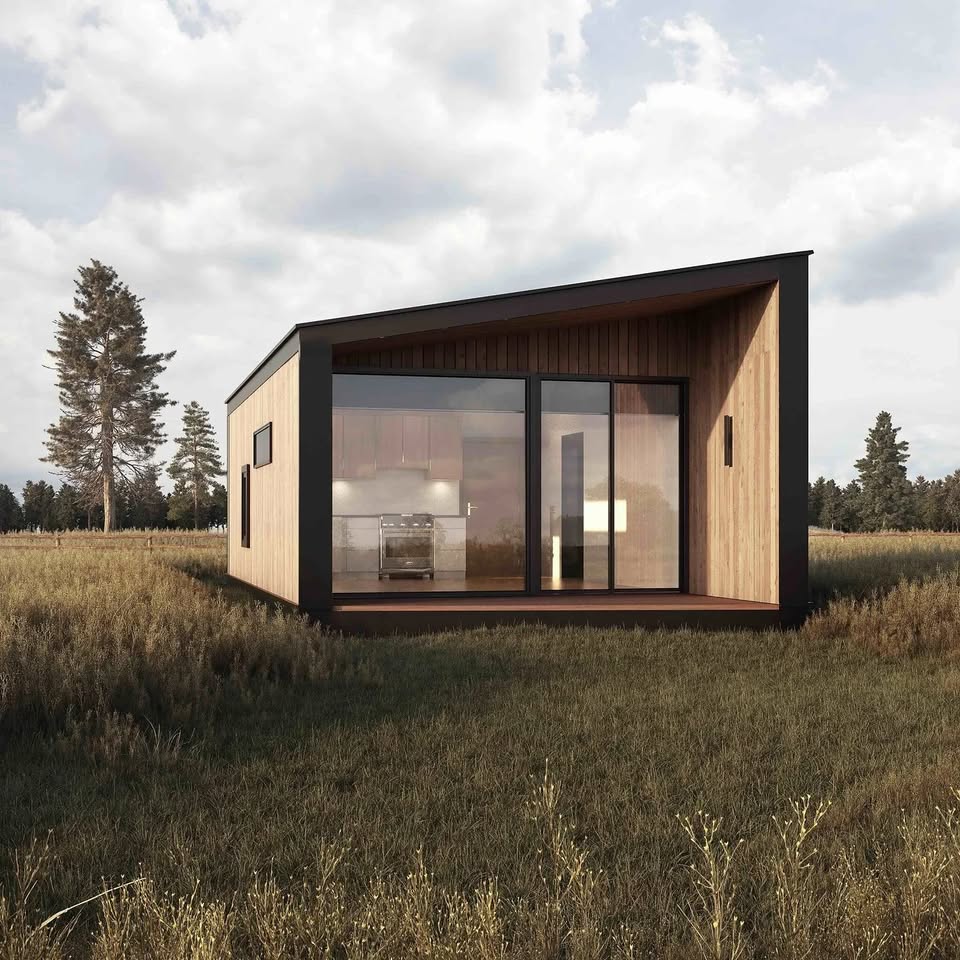
Floor Plan
Studio Kit
From $7,950
Perfect for home offices, art studios, or storage. Compact 6x4m design with large windows for natural light.
- Steel wall frames, roof trusses & roof battens
- Frame fixings & connectors
- Detailing, shop drawings & CNC files
- GST included
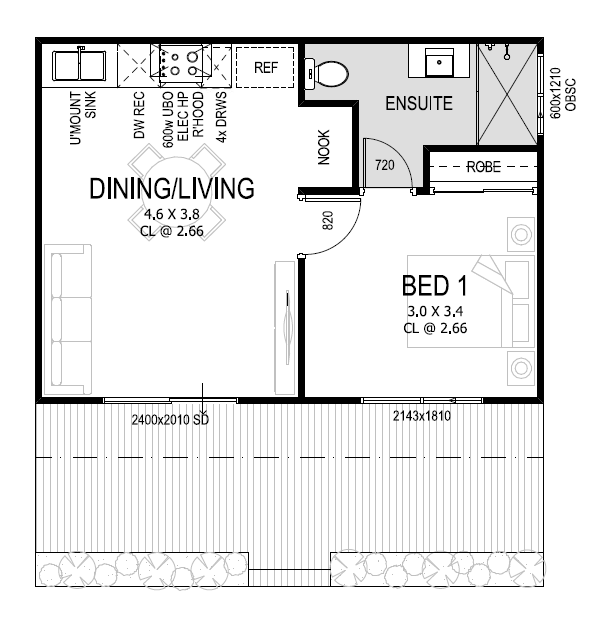

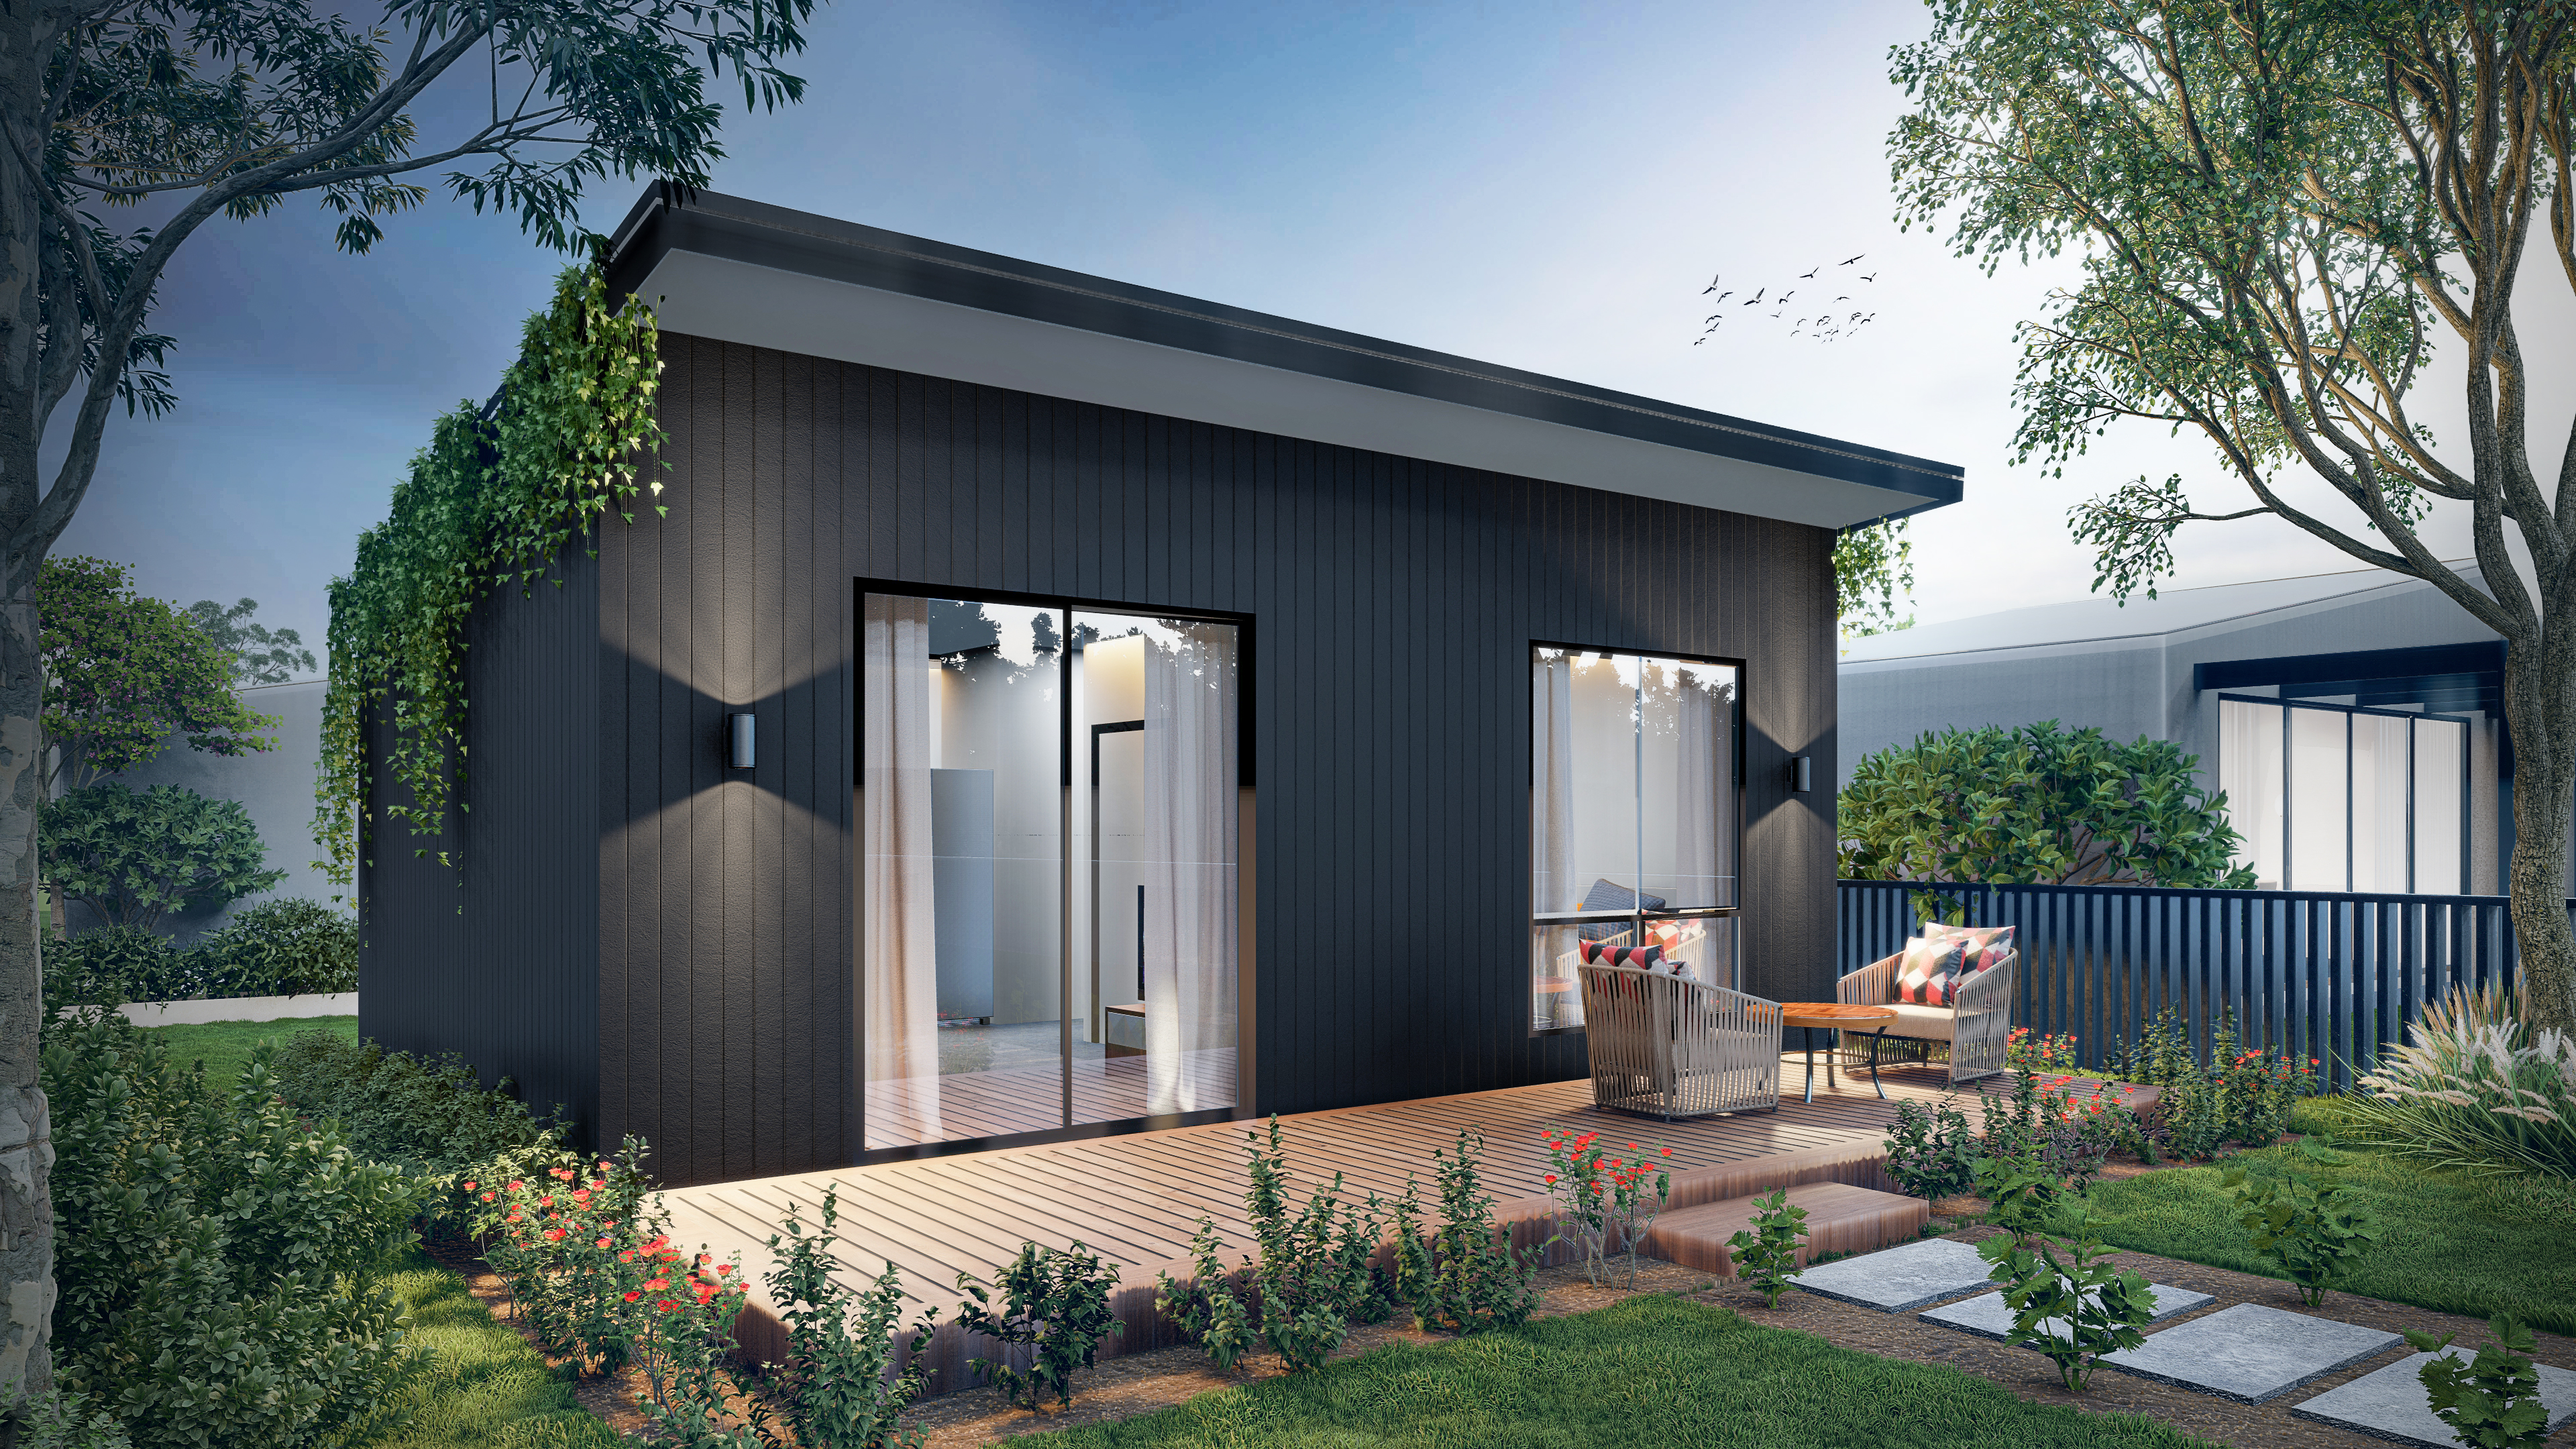
Floor Plan
1x1 Granny Flat
From $9,950
Single bedroom granny flat with open plan living. Perfect for rental income or extended family accommodation.
- Steel wall frames, roof trusses & roof battens
- Frame fixings & connectors
- Detailing, shop drawings & CNC files
- GST included
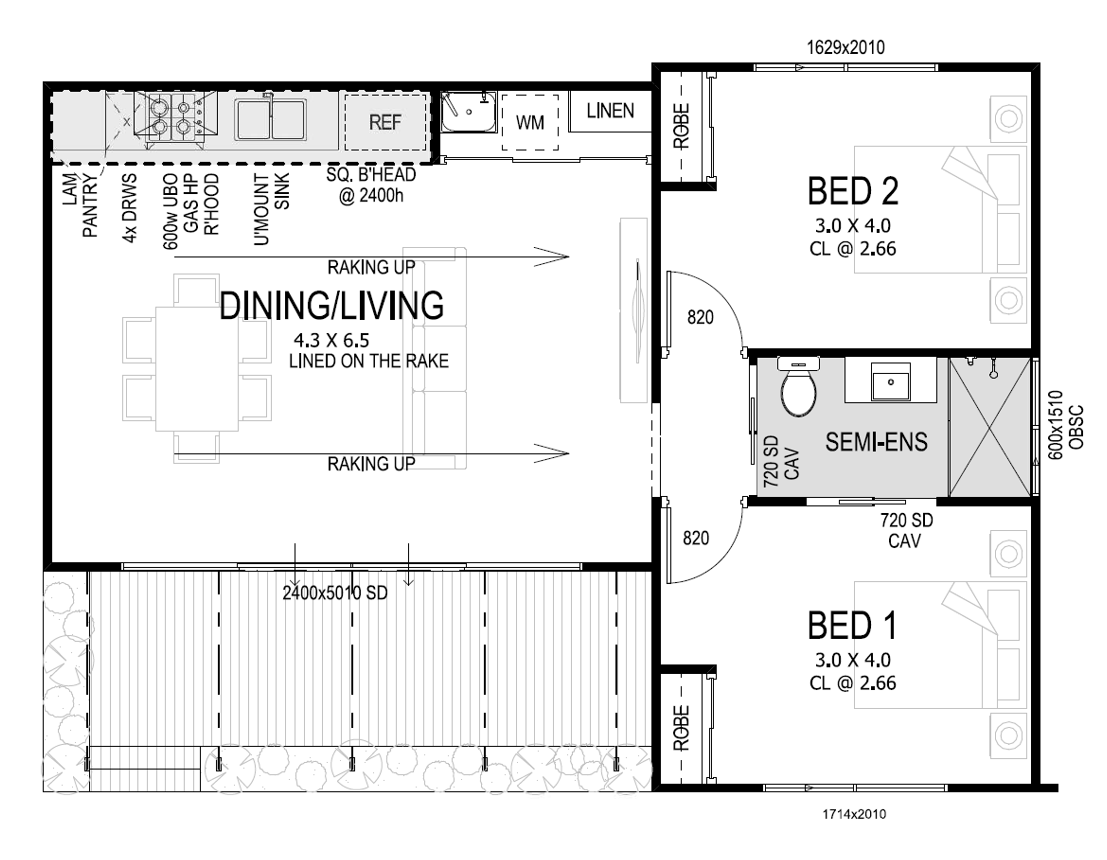
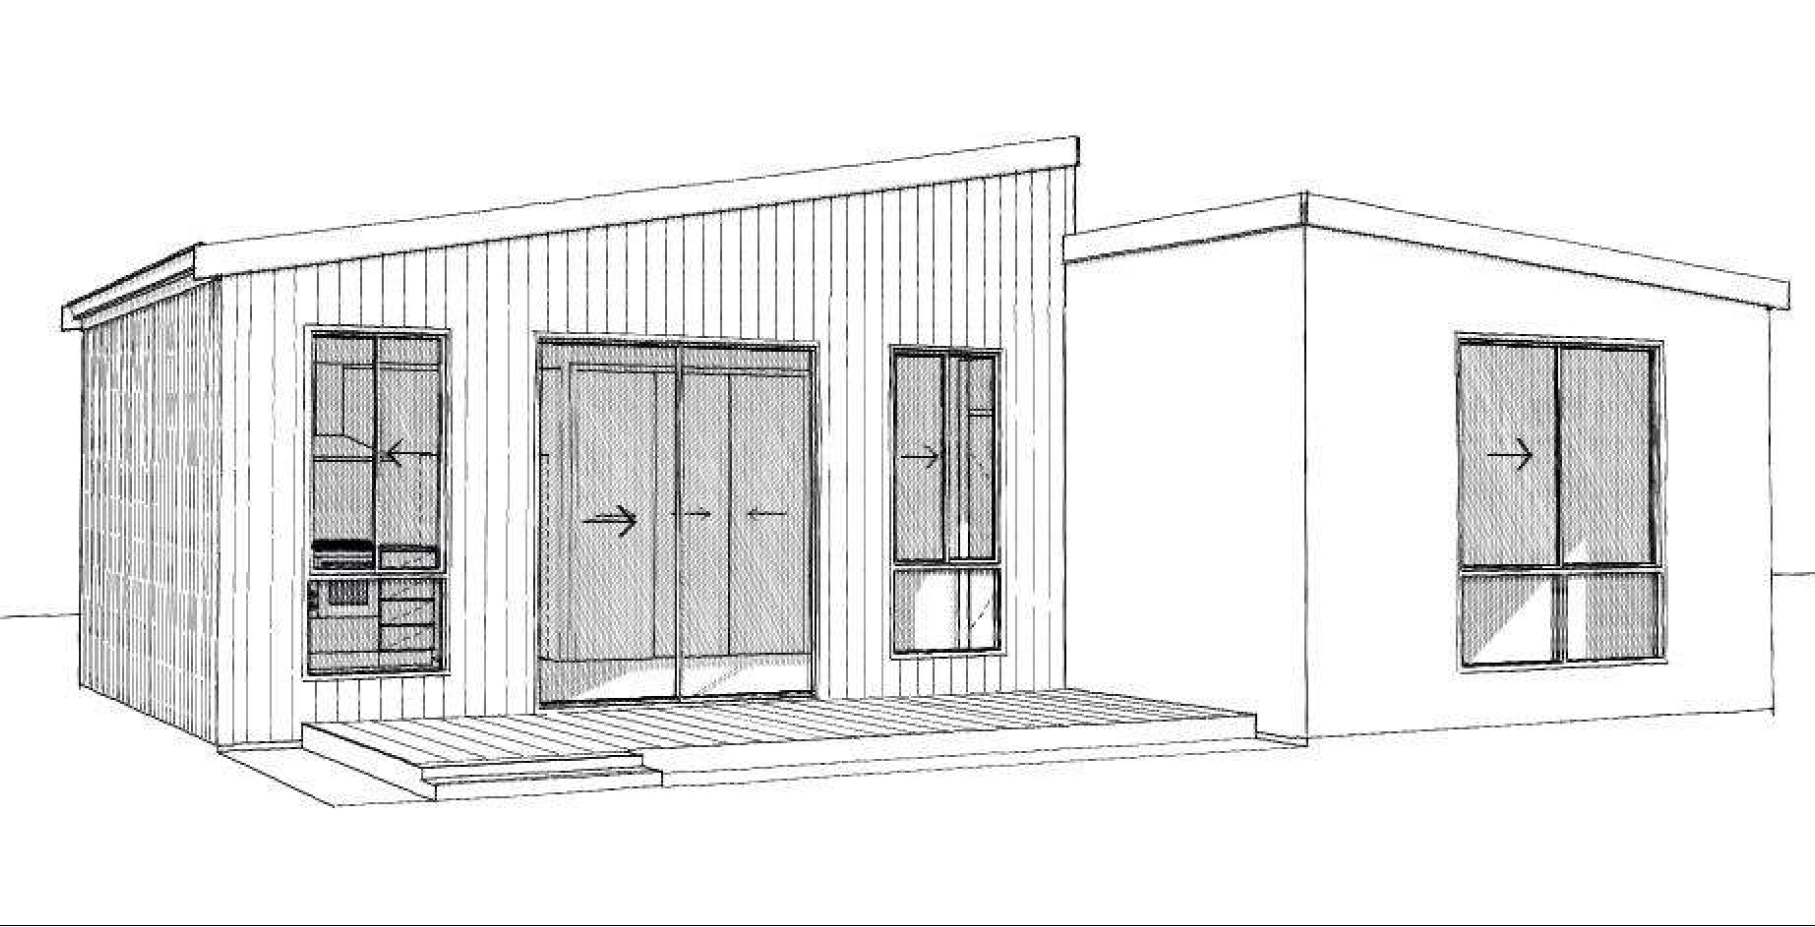
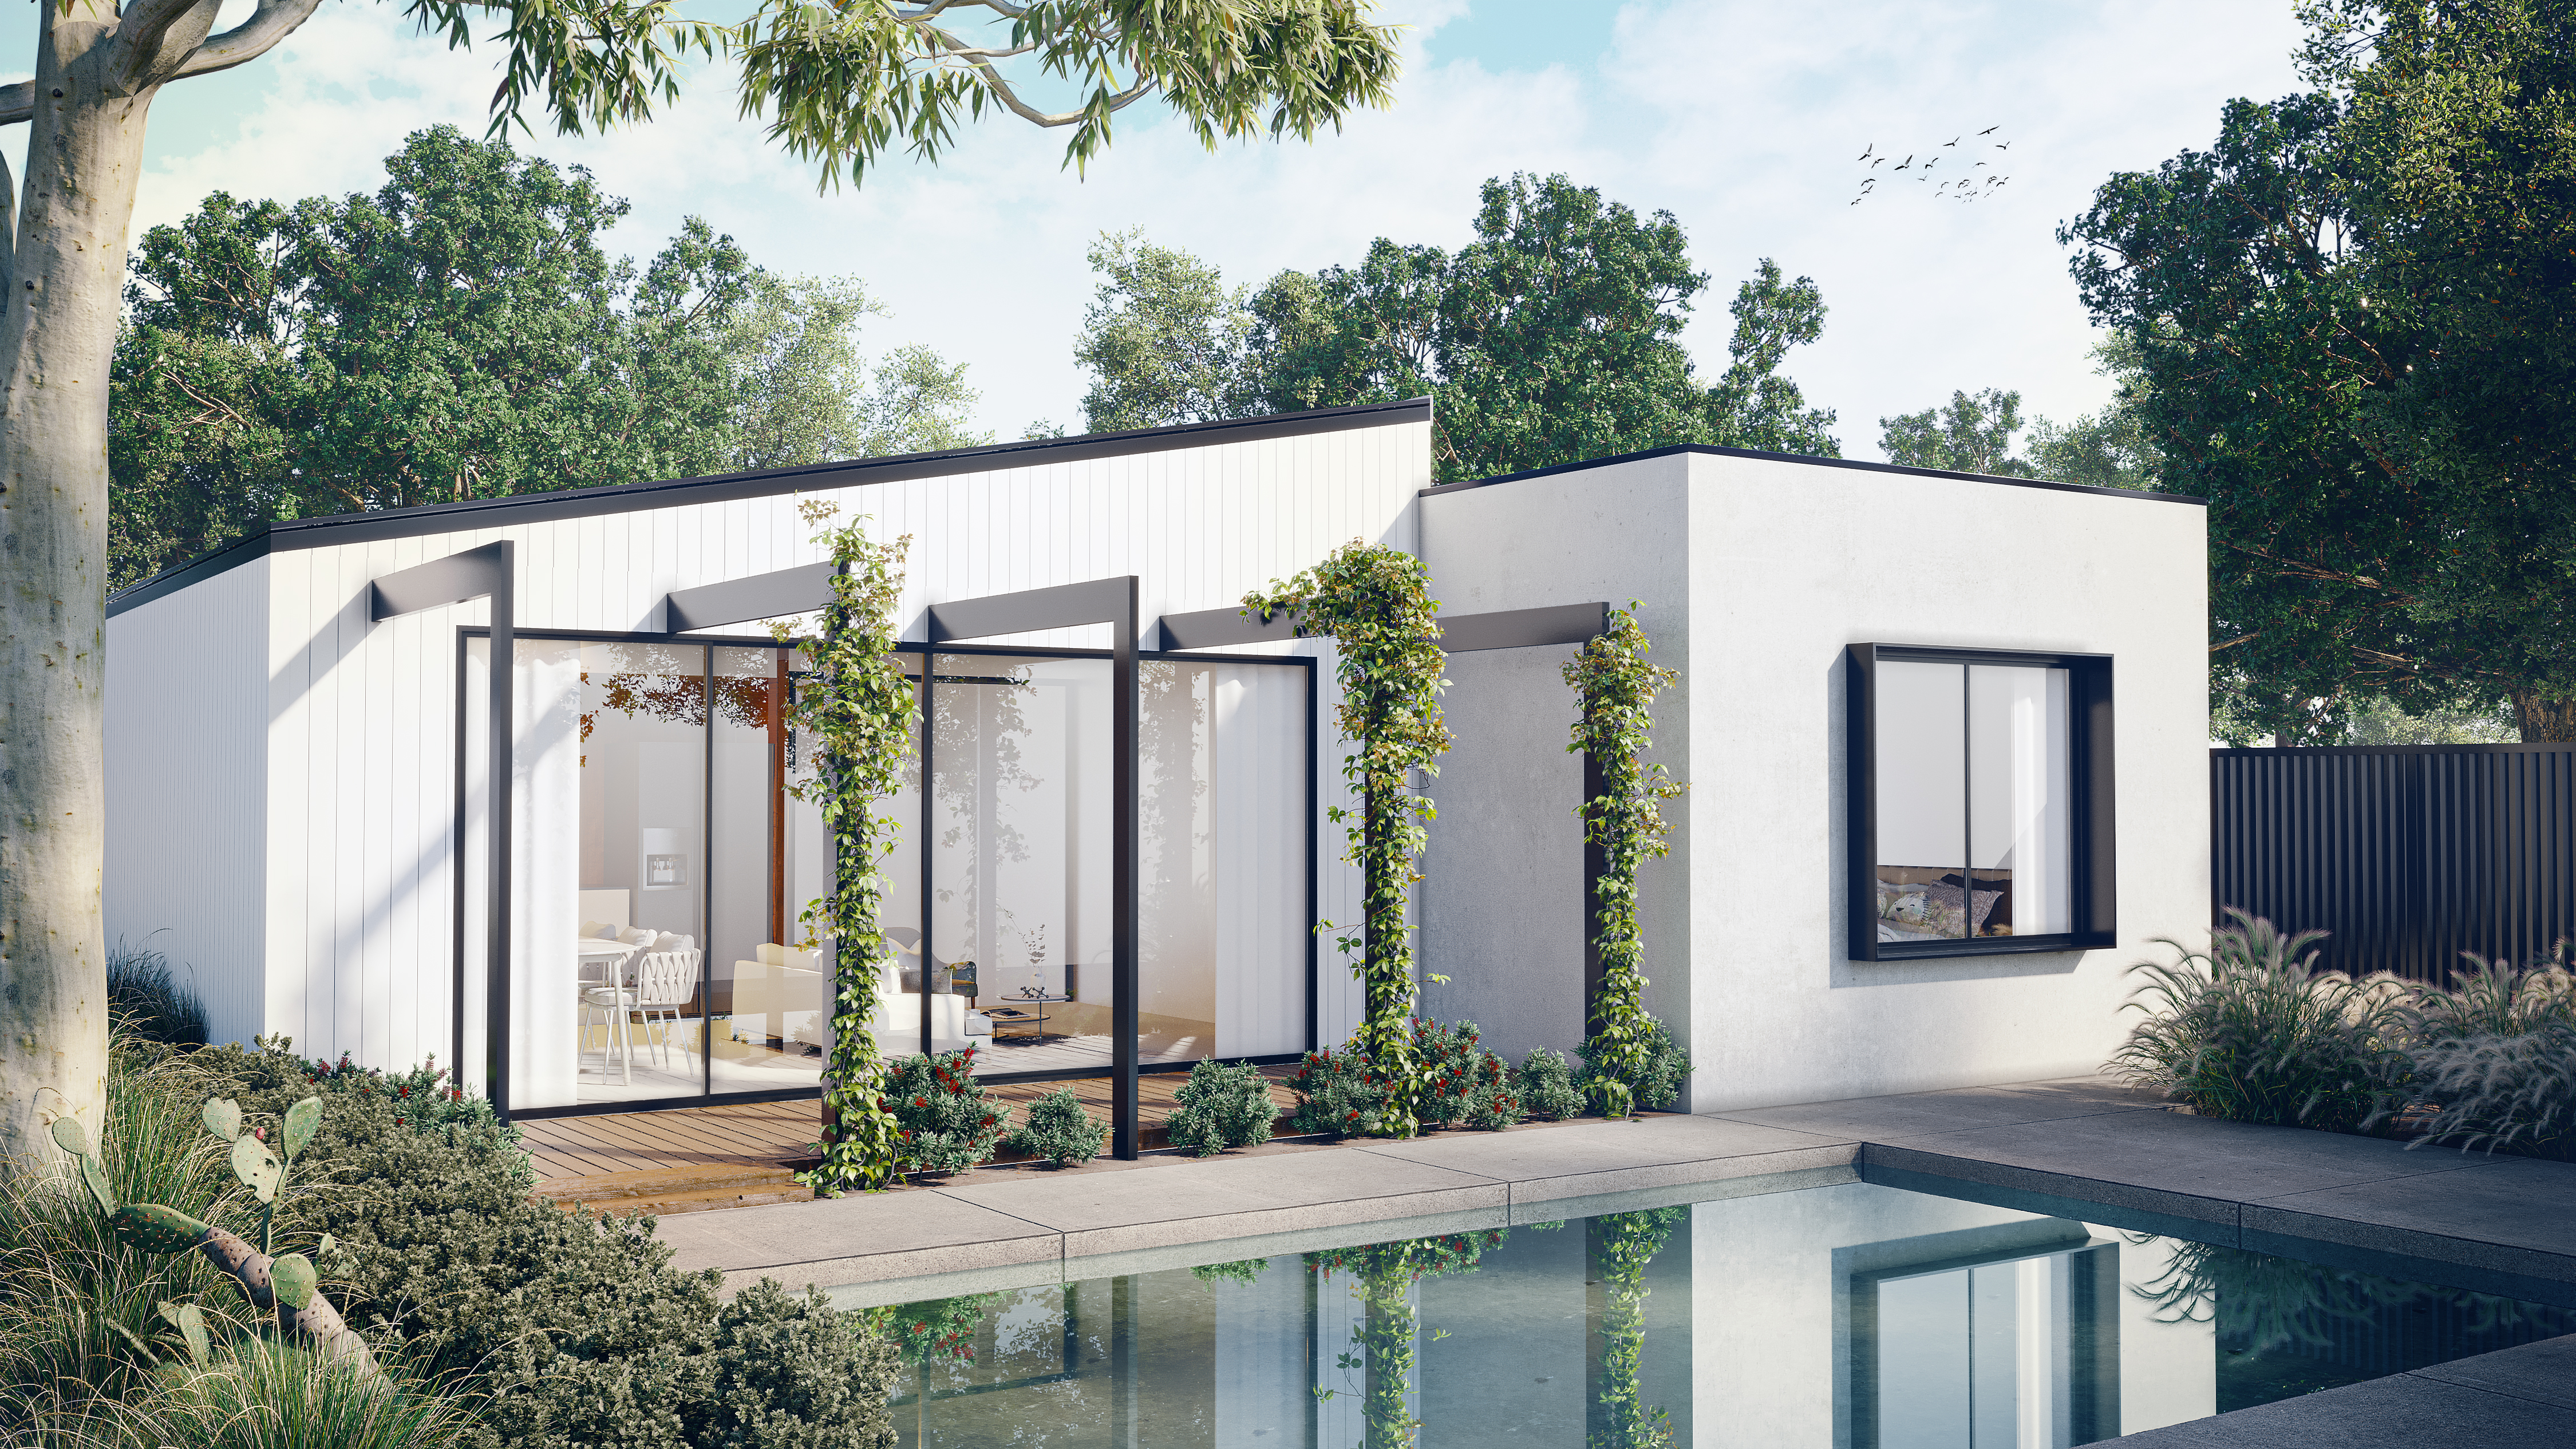
Floor Plan
2x1 Granny Flat
From $12,950
Two bedroom granny flat with separate living areas. Ideal for larger families or premium rental accommodation.
- Steel wall frames, roof trusses & roof battens
- Frame fixings & connectors
- Detailing, shop drawings & CNC files
- GST included
1 of 3
Site-specific structural and slab engineering is coordinated by SFD and paid directly to the engineer. Standard "from" pricing applies where the standard design suits the property; modified or custom designs are quoted separately.
Optional: Delivery, installation, and Trade Collective support available