Studio
28.7 m² enclosed + 5.8 m² verandahStandard SFD designs · supply only
Choose your design and material-supply level
Compare the standard Studio, 1×1 and 2×1 designs. Start with the prefabricated steel frame, add the external Shell materials in one of four claddings, then add internal plasterboard and finishing materials if they suit your build plan.
1×1
40.50 m² enclosed2×1
68.16 m² enclosedThree standard designs
Start with the floor plan that suits you
These existing SFD concept images identify the standard designs used for the package budgets. Illustrated glazing, verandahs, decks, steps, landscaping and completed finishes are not necessarily included.
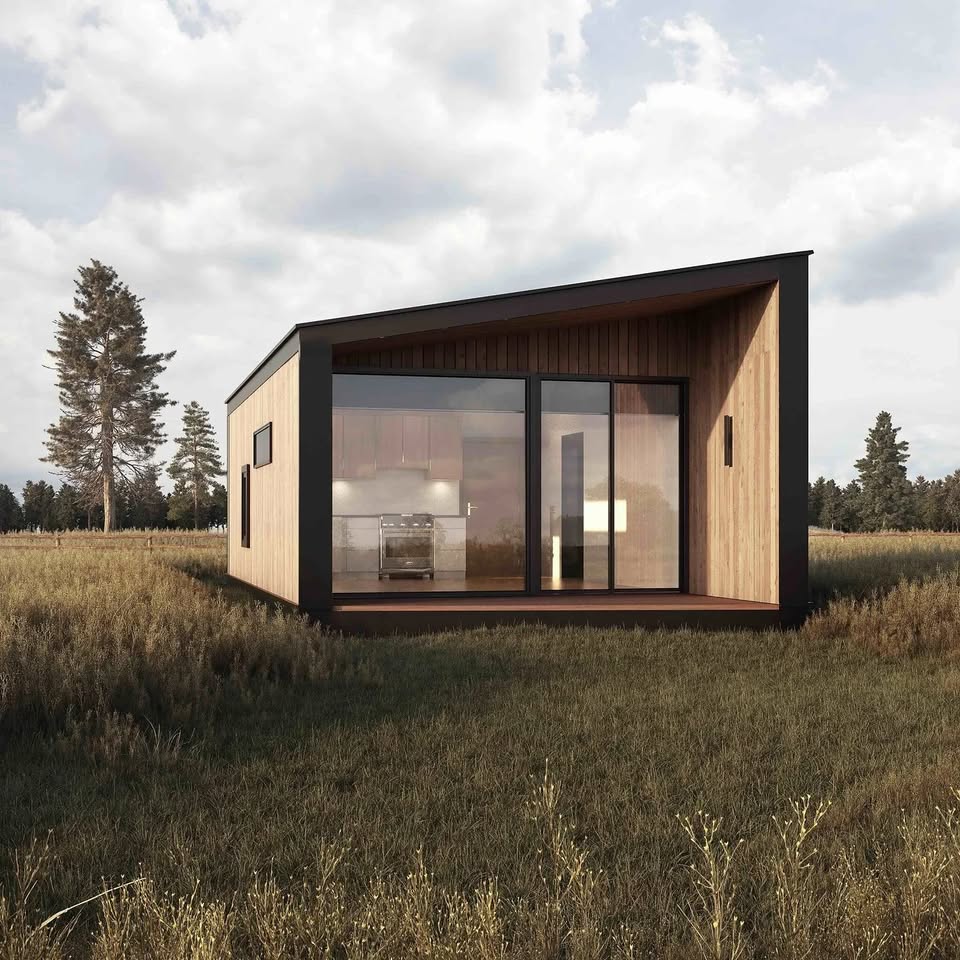
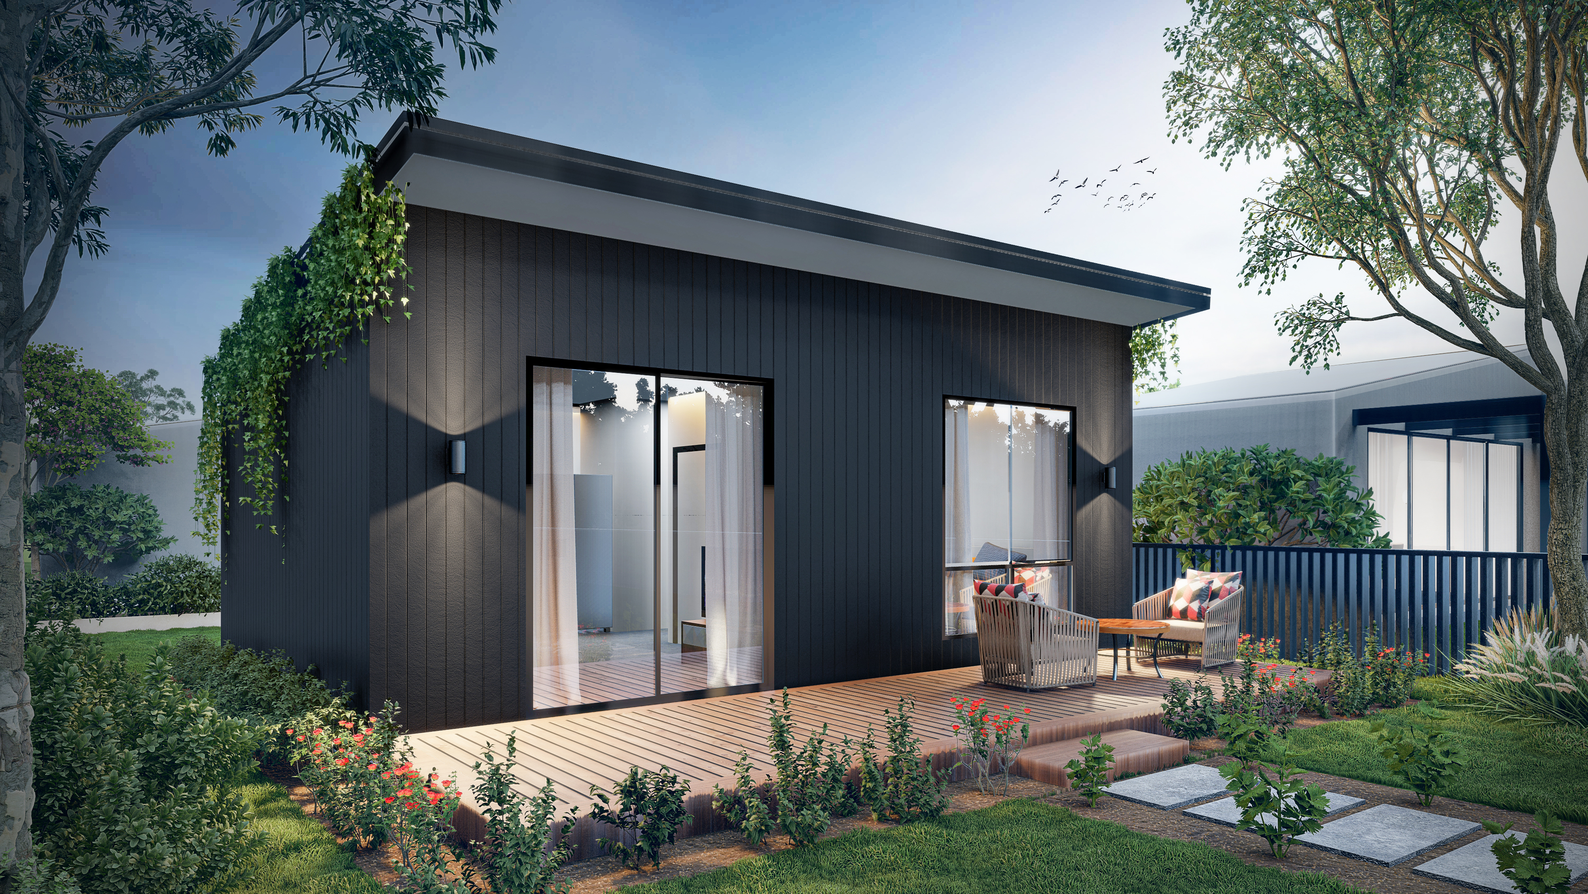
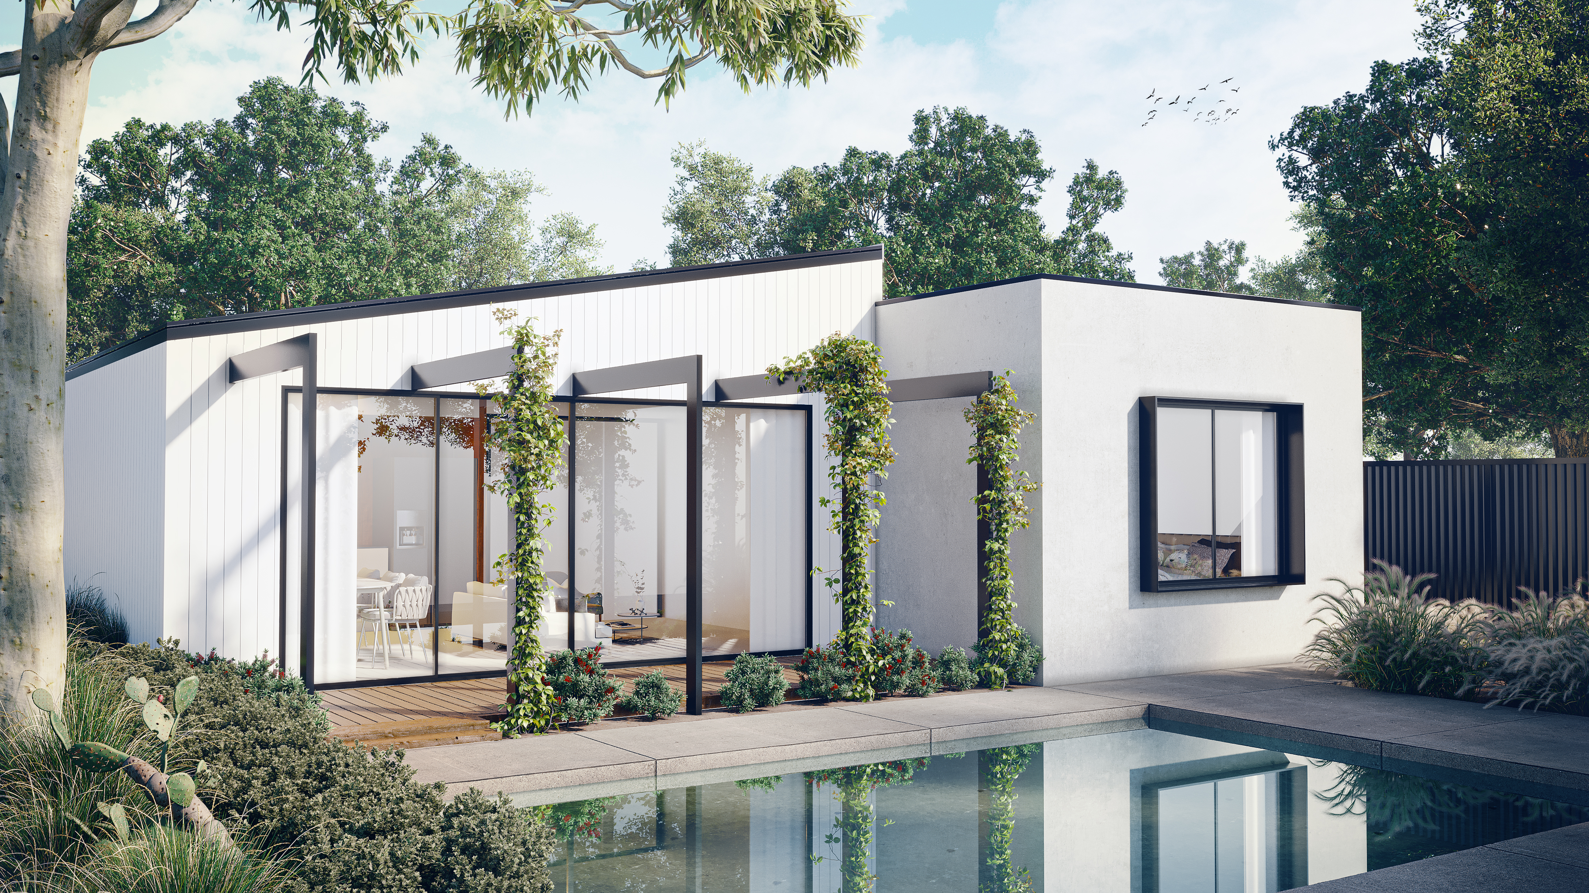
Design images are identification references only. Do not read structural beam or post supply, windows, glazed doors, verandah or deck flooring, steps, painting or completed finishes into an illustration.
Three supply levels
Choose how far you want the supply to go
Each level adds to the one before it. SFD coordinates the listed materials; construction, installation and labour are not included.
Frame only
Steel wall and roof framing, roof battens, included fixings and connectors, detailing, shop drawings and CNC/fabrication files.
Frame + Shell
Add coloured Stratco CGI roofing, roof blanket, selected wall cladding, cavity supports, wall wrap, trim and fixing provisions, rainwater provisions and insulation allowances.
With internal lining
The whole Frame + Shell package plus standard wall, wet-area and ceiling plasterboard and the listed finishing-material supply. It is not an extra charge on top of the displayed total.
Indicative budget prices
Compare all designs and cladding choices
All figures include GST and relate to the stated standard design and listed supply scope. Final quotations confirm current pricing, quantities, site requirements, specifications and delivery.
28.7 m² enclosed + 5.8 m² verandah
Studio supply packages
Frame only: $7,950 including GST
| External cladding | Frame + Shell | With internal lining supply |
|---|---|---|
| Horizontal CGI | $24,800Indicative budget, including GST | $27,950Whole package, including GST |
| Duragrid | $25,100Indicative budget, including GST | $28,200Whole package, including GST |
| Duragroove Smooth Wide | $25,550Indicative budget, including GST | $28,650Whole package, including GST |
| Stratum Smooth Preliminary | $27,850Preliminary, including GST | $30,950Preliminary whole package, including GST |
40.50 m² enclosed
1×1 supply packages
Frame only: $9,950 including GST
| External cladding | Frame + Shell | With internal lining supply |
|---|---|---|
| Horizontal CGI | $28,250Indicative budget, including GST | $31,650Whole package, including GST |
| Duragrid | $28,600Indicative budget, including GST | $32,000Whole package, including GST |
| Duragroove Smooth Wide | $28,900Indicative budget, including GST | $32,300Whole package, including GST |
| Stratum Smooth Preliminary | $31,500Preliminary, including GST | $34,900Preliminary whole package, including GST |
68.16 m² enclosed
2×1 supply packages
Frame only: $12,950 including GST
| External cladding | Frame + Shell | With internal lining supply |
|---|---|---|
| Horizontal CGI | $41,400Indicative budget, including GST | $45,650Whole package, including GST |
| Duragrid | $41,800Indicative budget, including GST | $46,050Whole package, including GST |
| Duragroove Smooth Wide | $42,550Indicative budget, including GST | $46,800Whole package, including GST |
| Stratum Smooth Preliminary | $46,500Preliminary, including GST | $50,750Preliminary whole package, including GST |
Price status: these are indicative budget / from prices for the standard designs and listed supply scope, not fixed quotations.
Stratum pricing is preliminary and subject to confirmation of the project-specific accessory and fixing schedule.
External wall finish
Four cladding choices
The quote identifies the product, profile, colour, supports, trims and fixings to be supplied for the selected design and project requirements.
Corrugated steel
Horizontal CGI
Corrugated coloured steel wall cladding installed horizontally for a durable, distinctly profiled finish.
Gun Metal Grey is the linked colour example, not a mandatory package colour. Availability and the supplied colour are confirmed with the quote.
View product, profile and colours (opens in a new tab)Duragrid
A fibre-cement panel system for a clean, expressed-joint exterior.
View product, profiles and examples (opens in a new tab)Duragroove Smooth Wide
Smooth fibre-cement sheet cladding with wide vertical grooves.
View product, profiles and examples (opens in a new tab)Preliminary pricing
Stratum Smooth
Primed 12 mm fibre-cement weatherboards with a smooth horizontal finish, ready for painting.
View product, profiles and examples (opens in a new tab)Bushfire-prone projects
Duragroove, Duragrid and Stratum have documented external-wall applications up to BAL-40 when installed to the specified system requirements. Final suitability depends on the project’s BAL assessment, wall system and design.
Bushfire requirements apply to the whole building, including roofing, openings, screening and construction details. A wall cladding does not make the whole building BAL-compliant, and the standard packages do not cover BAL-FZ.
What is supplied
The listed materials at each level
Final quantities and specifications are confirmed for the chosen design and project. Insulation remains subject to the energy assessment, final assembly and available installation space; no energy rating is guaranteed.
Included from Frame only
Steel frame package
- Steel wall and roof framing.
- Roof battens.
- Included frame fixings and connectors.
- Detailing and shop drawings.
- CNC and fabrication files.
Added with Frame + Shell
External Shell materials
- Selected external cladding and cavity supports.
- Wall wrap and appropriate trim/fixing provisions.
- Roof blanket and fascia, gutter and downpipe provisions.
- Wall and ceiling insulation allowances.
- Thermal-break allowance.
Standard roofing
Stratco coloured CGI roofing
Every Shell option includes Stratco CGI corrugated coloured roof sheeting, 0.42 mm BMT. Gun Metal Grey is only the linked example; colour and final specification are confirmed with the quote. TopDek and HiLand tray are not the standard roof.
View roofing product, profile and colours (opens in a new tab)Optional material add-on
Internal plasterboard and finishing-material supply
This option supplies materials only. It does not include installation, setting, sanding or finishing labour.
- Standard wall plasterboard.
- Wet-area plasterboard.
- Ceiling plasterboard.
- Compounds and stud adhesive.
- Joint tape, cornice and angles.
- Fixing and sealant provisions.
Clear package boundaries
Separately quoted or excluded
These are material supply packages—not completed homes and not installed, glazed or weather-tight lock-up buildings.
Separate service: these published standard packages remain distinct from SFD’s Custom Material Supply service for other designs, modified plans and different selections.
- Delivery — price to be confirmed.
- Windows and external glazed doors.
- Installation and all labour.
- Site-specific engineering.
- Drafting and approvals.
- Slab, site works and underground stormwater.
- Ceiling battens — roof battens are included.
- Painting and waterproofing.
- Internal doors, skirting and architraves.
- Cabinetry, appliances and fit-out.
- Verandah or deck flooring and steps.
- Structural beams or posts not expressly listed in the quote.
Ready to talk through the scope?
Enquire about an SFD supply package
Tell us your project location, chosen design, preferred cladding and supply level. SFD will review the requirements and confirm the current project-specific quotation.